
Cleanroom personnel transfer equipment
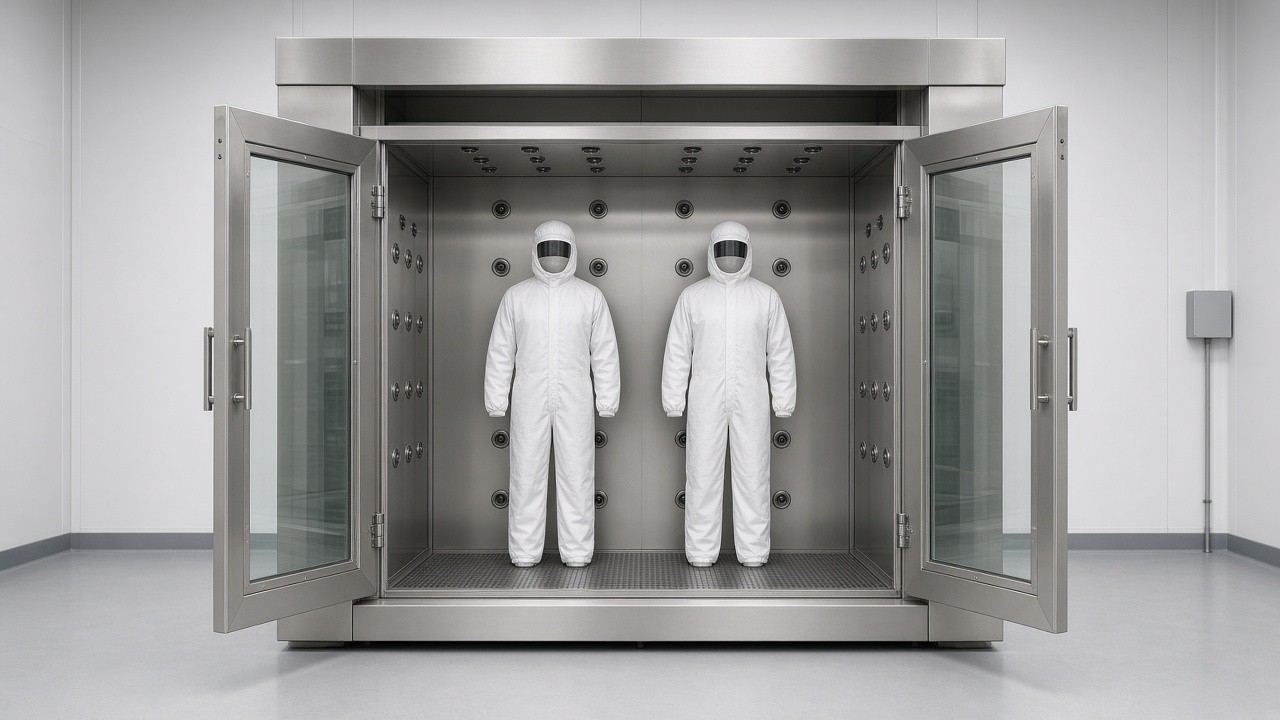
High-Efficiency Two-Person Air Showers for Controlled Environments
The right air shower specification directly affects particle removal, shift-change throughput, door interlock performance, and cleanroom entry control. CleanroomLink supplies configurable two-person systems for facilities that need reliable personnel decontamination without creating a production bottleneck.
2
Operators per cycle
Custom
Layout and interface planning
FAT
Factory acceptance testing
Designed around
Personnel flow and contamination control
Specified for
New facilities and controlled upgrades
System compatibility
An air shower is a process checkpoint, not an isolated box.
A two-person air shower should be selected against the movement of people, garments, carts, and materials through the facility. The correct configuration helps maintain the pressure relationship between the gowning area and cleanroom while allowing two operators to complete the air-jet cycle together.
Throughput
Two operators can enter the cycle simultaneously, reducing shift-change queues in mid-sized production areas.
Interlocks
Electronic or electromagnetic logic helps prevent both doors from opening at the same time.
Airflow
Nozzle placement, velocity, circulation volume, and filtration must be balanced for the target use.
Connected products
Build the surrounding contamination-control system.
A Two-Person Air Showers supplier should be able to coordinate the equipment around the air shower, not only quote the enclosure.
01
Gowning room supplies
Anti-static and lint-free garments selected for the required cleanroom classification.
02
Pass-through equipment
Stainless steel worktables and pass-through boxes matched to the cleanliness level.
03
Entry protection
High-grade sticky mats help capture remaining floor-level particulates before entry.
04
Filter service parts
Pre-filters and HEPA or ULPA replacement filters support consistent operating performance.
From site scenario to RFQ
Start with the operating result you need.
Shift-change congestion: specify a two-person chamber and cycle logic that supports simultaneous entry without compromising door sequencing.
Strict garment control: define nozzle coverage, target velocity, filtration level, and blow-time adjustment around the facility’s cleanroom classification.
A constrained retrofit: convert ceiling height, door swing, foundation, utilities, and service access into a custom dimensional package before manufacturing.
Parameter table
Turn the application into a comparable specification.
The values below describe available configurations from the supplied project brief. Final figures must be confirmed against ISO class, room layout, local power, target standards, and the approved design during RFQ.
| Parameter | Available configuration | RFQ confirmation |
|---|---|---|
| External dimensions | Custom; depends on site layout | Required from approved layout |
| Internal dimensions | Custom; based on throughput needs | Required for two-person clearance |
| Capacity | Two persons simultaneously | Confirm personnel and garment profile |
| Nozzle quantity | 24–32 adjustable nozzles | Confirm coverage and chamber design |
| Nozzle wind speed | ≥ 22 m/s | Confirm test method and acceptance value |
| Filtration grade | HEPA H13/H14 or ULPA | Select against target standard |
| Filtration efficiency | 99.99% at 0.3 μm | Confirm filter test documentation |
| Circulation airflow | > 1200 m³/h per unit | Confirm against selected model |
| Blow time | Adjustable, 0–99 seconds | Set during commissioning |
| Door interlock | Electronic or electromagnetic | Confirm logic and emergency release |
| Power supply | Custom; 220 V/380 V, 50/60 Hz options | Confirm phase, voltage, and frequency |
| Box material | SUS304 stainless steel or powder-coated cold-rolled steel | Select for cleaning and corrosion conditions |
| Control method | PLC with LCD display | Confirm controls, alarms, and language |
Interface requirements
Installation begins before the equipment arrives.
Provide these conditions during design review so the Two-Person Air Showers manufacturer can prepare a buildable installation package.
Level foundation
A level floor supports door alignment and reliable interlock operation.
Electrical interface
Confirm stable local voltage, phase, frequency, isolation, and connection responsibility.
Clearance and buffer zones
Allow for door swing, personnel queueing, service access, and the required clean-to-less-clean transition.
Ceiling and plenum space
Verify overhead clearance for the air shower plenum, blower, filtration housing, and maintenance access.
Application packages
Choose materials and controls around the environment.
Pharmaceutical and GMP
Prioritize SUS304 stainless steel, non-porous cleanable surfaces, and validated HEPA filtration for controlled or sterile-area entry.
Confirm: cleanroom class, validation documents, and cleaning chemistry.
Electronics and semiconductor
Emphasize ESD control, anti-static coating options, and air-jet performance for dust-sensitive production and yield protection.
Confirm: ESD requirements, garment system, and particle-control targets.
Food processing
Select corrosion-resistant materials and surfaces suitable for frequent chemical sanitization and high-moisture operating conditions.
Confirm: washdown exposure, sanitation routine, and drainage conditions.
Two-person versus single-person air shower
Choose a two-person system when simultaneous operator entry and shift throughput justify the larger chamber and site footprint. A single-person unit may be more appropriate where traffic is low, floor space is restricted, or the process requires one-at-a-time personnel control. This is a throughput and layout decision, not simply a capacity upgrade.
Quality control
Evidence for engineering, quality, and compliance teams.
Documentation
Factory test reports, stainless steel material certifications, and HEPA filter performance verification are available according to project requirements.
FAT review
Factory acceptance testing covers nozzle pressure, airflow velocity, and interlock logic against the approved design.
Standards alignment
Specify the required ISO, CE, GMP, GB, or other regional documentation before component selection and production.
Frequently asked questions
Practical answers for procurement and commissioning.
Where should a two-person air shower be used?+
It is suited to personnel transitions between unclassified or less-controlled areas and cleanrooms where two operators may need to complete the cycle together. It is not a substitute for a material pass box, cargo airlock, or process-specific decontamination system.
Can the system match our room height and electrical standard?+
Yes. Dimensions, plenum arrangement, power supply, controls, and door configuration are reviewed as a custom project. Provide ceiling clearance, site drawings, voltage, phase, and frequency during inquiry.
How often should filters be inspected or replaced?+
Inspection and replacement depend on facility air quality, use frequency, and pressure differential. As a planning reference, pre-filters are commonly checked monthly and may be replaced every 3–6 months; HEPA filters may be replaced every 12–24 months or sooner when performance indicates. Confirm the maintenance schedule for the selected model.
What documents can be supplied for acceptance?+
Available documentation includes technical drawings, installation instructions, factory test reports, material certificates, filter performance verification, and FAT records. Required certificates and formats should be listed in the purchase specification.
Can you support wholesale or multi-unit procurement?+
Yes. Batch requirements can be reviewed for consistent dimensions, controls, materials, documentation, spare filters, and delivery sequencing. Quantity, destination, packaging needs, and target delivery window should be included in the RFQ.
Build a complete solution
Get a quote based on your actual installation conditions.
For an accurate Two-Person Air Showers quotation, submit your application environment, target standards, required specifications, expected quantity, and delivery window. CleanroomLink will review the project and return a configuration aligned with performance, compliance, and budget.
Please include:
- New facility or retrofit project scope
- ISO class, GMP, CE, GB, or other target standards
- Available dimensions, floor condition, ceiling height, and power supply
- Required unit quantity and target delivery date
Project inquiry
Share your technical brief and procurement timeline with the CleanroomLink team.